

Waterfront




Address
1001 Georgetown Row, Johnson City, TN
Price
$ 550,000
Property Attributes
- ID#10001443
- TypeSingle Family
- Listing Status Active
- CountyWashington
- CityJohnson City
- AreaNE Johnson City
- NeighborhoodPark Place
- Zip37601
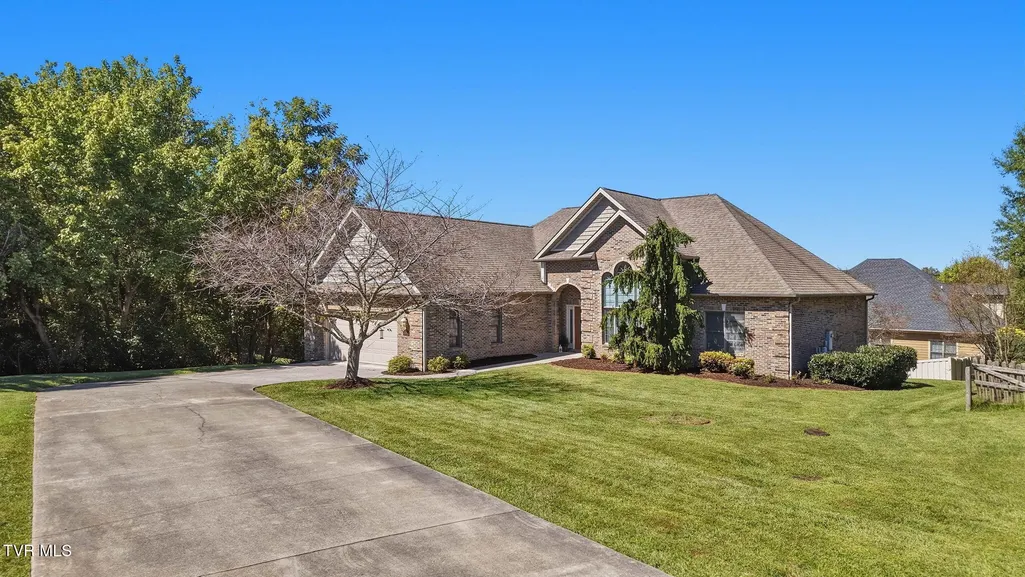
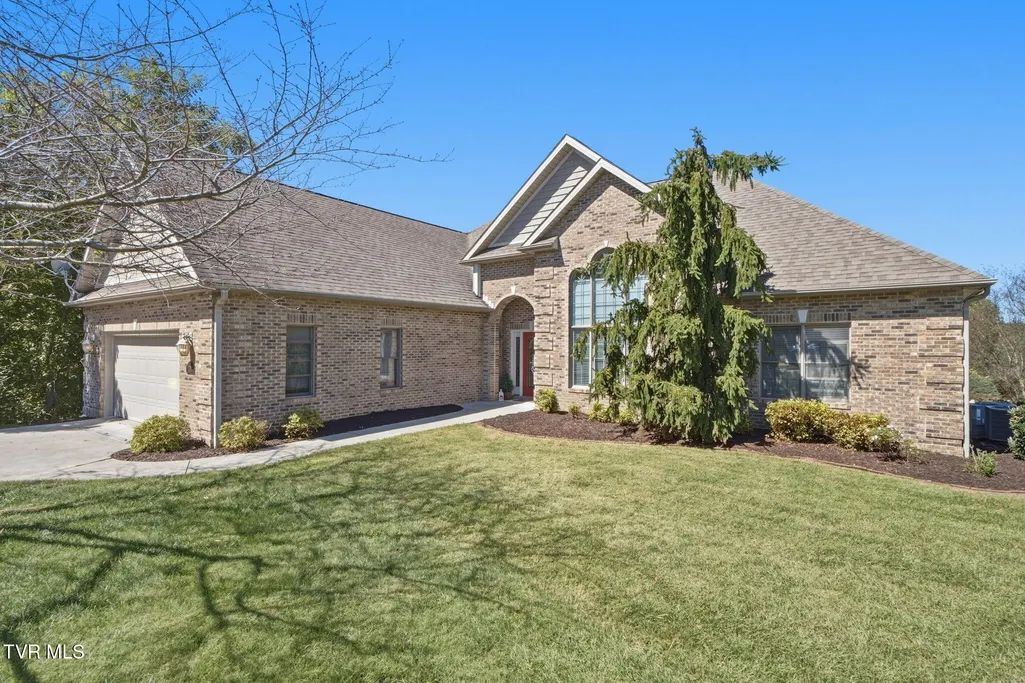
- StyleRanch
- Year Built2006
- Taxes$ 4165
- Price$ 550,000
- Bedrooms4
- Full Bathrooms3
- Half Bathrooms0
- Sqr Footage3045
- Lot Size0.31 Acres
Data Source:
Tennessee Virginia Regional MLS (NETAR)
Property Description
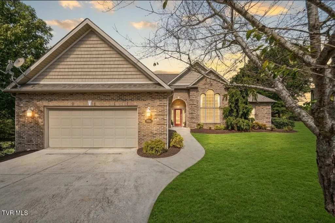
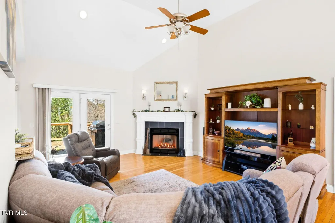
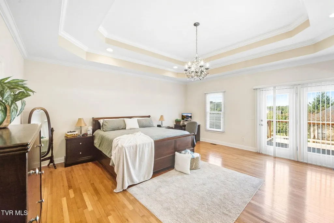
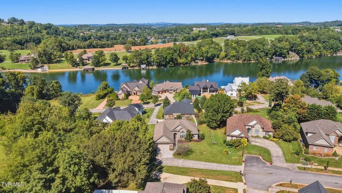
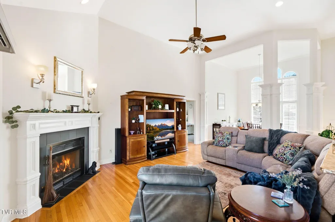
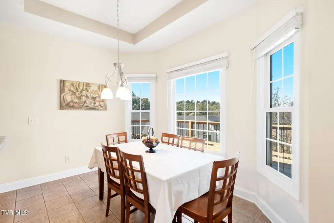
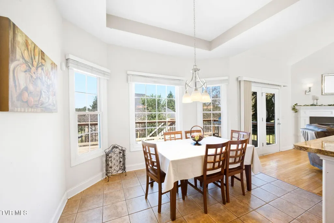
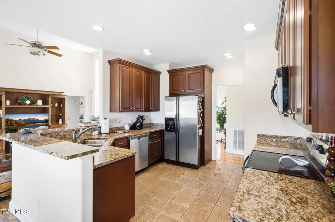
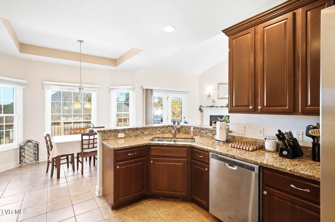
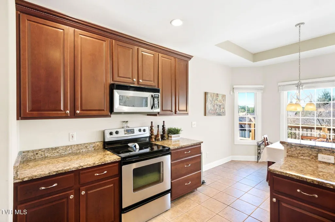
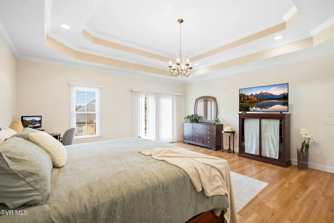
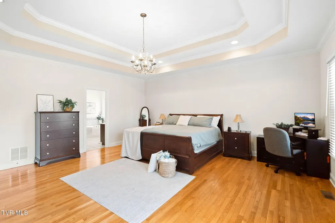
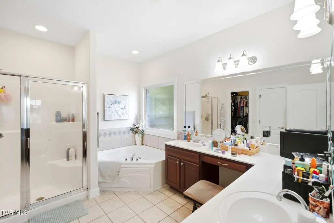
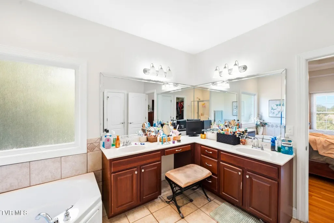
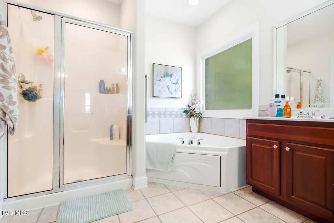
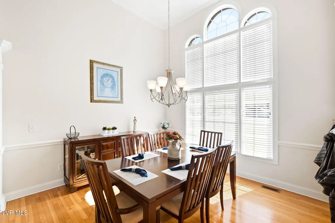
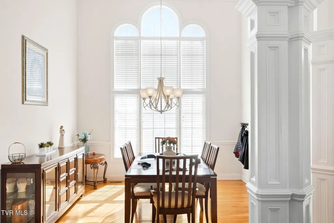
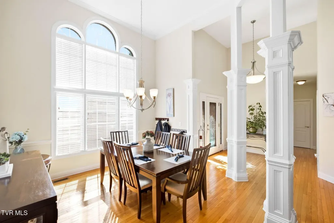
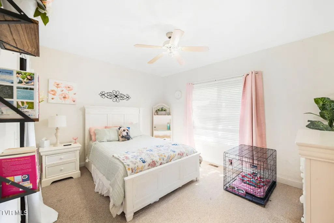
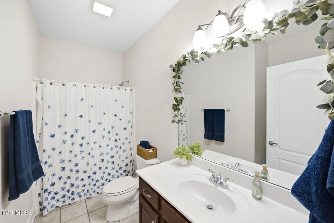
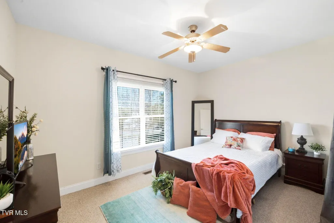
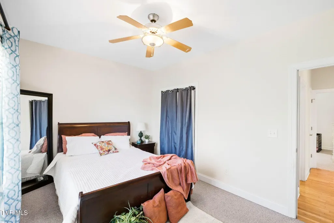
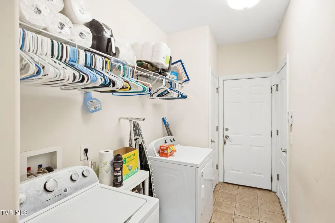
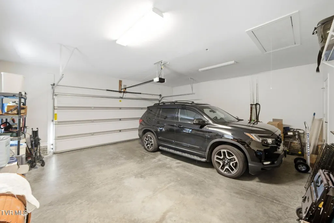
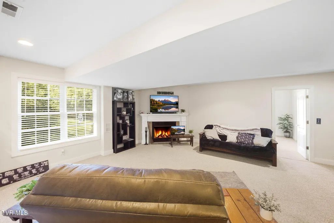
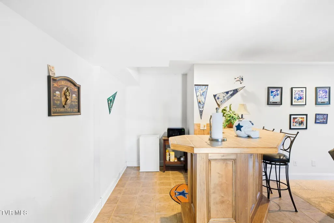
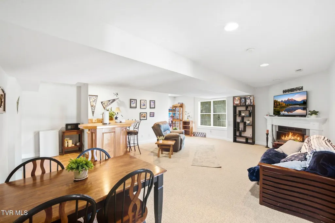
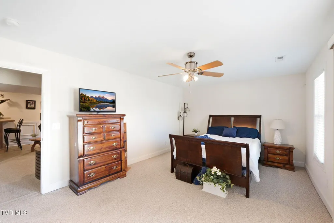
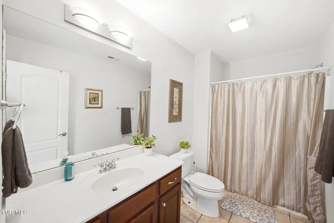
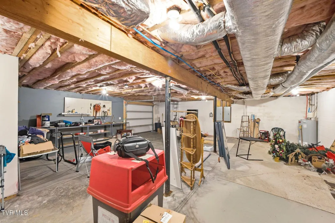
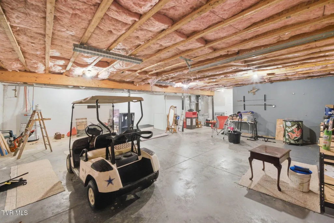
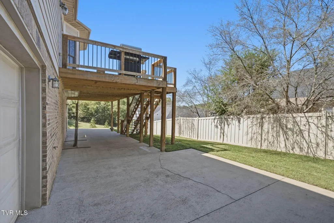
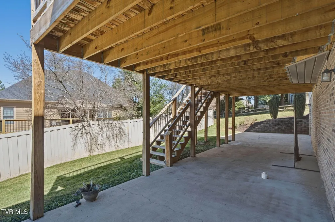
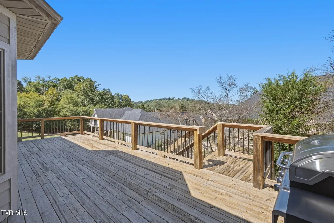
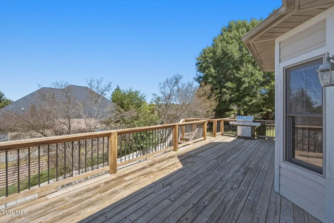
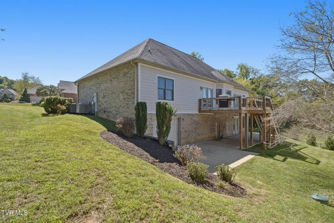
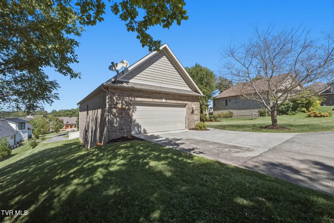
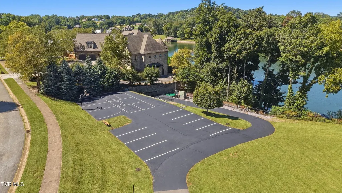
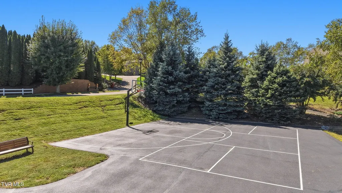
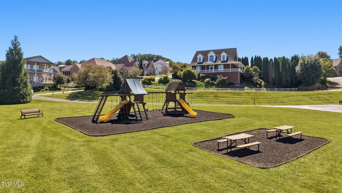
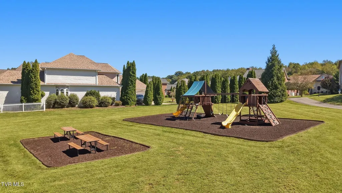
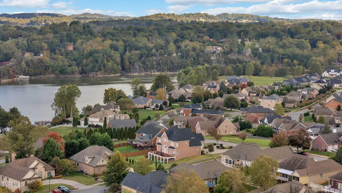
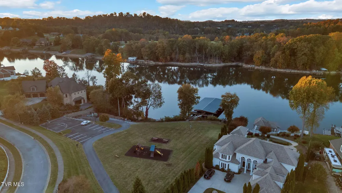
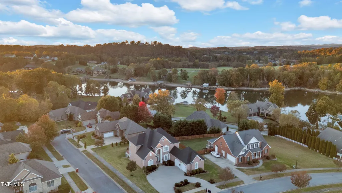
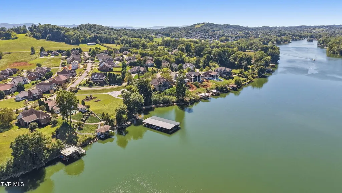
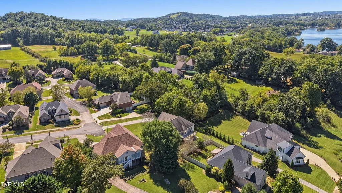
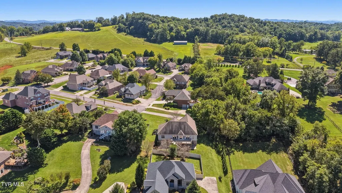
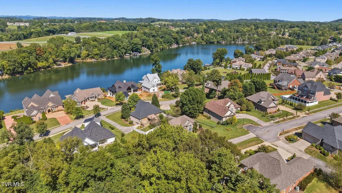
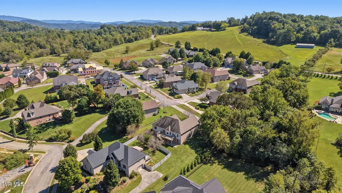
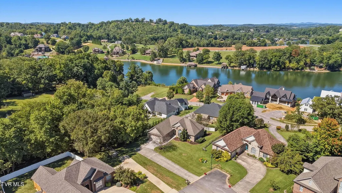
Main-level living, a finished walk-out basement, and a Park Place location just one block from Boone Lake come together at 1001 Georgetown Row. From the moment you step inside, the home feels open and bright. Soaring ceilings and oversized windows define the formal dining area, while hardwood floors continue into a vaulted great room centered around a gas fireplace. The adjoining kitchen features granite countertops, abundant cabinetry, pantry, stainless appliances and an open connection to the breakfast area and living space. The main-level primary suite is impressively spacious, with hardwood flooring, an architectural tray ceiling, direct access to the rear deck, and a large walk-in closet. The spacious primary bathroom features dual vanities, a dedicated makeup vanity, garden tub, separate shower, and water closet. The main-level laundry is thoughtfully located just off the garage and near the primary suite for effortless everyday convenience. A thoughtfully designed split-bedroom floor plan places two additional bedrooms and a full bath on the opposite side of the home from the primary suite, creating a sense of privacy and retreat, as well as comfortable separation for family and guests. And then there's downstairs. The finished walk-out lower level substantially expands the way this home can live, with a large second family room, another fireplace, built-in bar, bedroom and full bath. Whether used for guests, recreation, game days, multigenerational living or simply having room to spread out, it's a space that gives the home tremendous flexibility. Beyond the finished area, substantial unfinished basement space provides excellent storage, workshop and hobby potential. Outside, the rear deck extends the main living space and overlooks the backyard, while a covered patio below provides another place to relax outdoors. An attached two-car garage completes the package. Park Place offers a neighborhood landing dock for launching a kayak or paddleboard, taking a swim, or simply enjoying an afternoon on the water. Park Place also offers neighborhood green space, playground and basketball court. Located in the desirable Lake Ridge Elementary School District, it's only a 4-minute drive. Or if Indian Trail Middle School is in your daily commute, it's an 8-minute drive. Food City is only a 6-7 minute drive, whether driving to the location in Boones Creek or Piney Flats. For busy weeknights, you're about six minutes from the everyday conveniences of Boones Creek or Piney Flats, leaving perhaps the hardest decision of the evening: Simms Pizzeria in one direction (Boones Creek Johnson City) or Johnny Brusco's (Piney Flats) in the other. 1001 Georgetown Row isn't trying to be a lakefront home. It offers something different: a spacious, flexible home in one of Johnson City's established neighborhoods near the lake, with main-level living and considerably more room than first meets the eye. Buyer/Buyer's Agent to verify all information.
| Elementary School | Middle School | High School |
|---|---|---|
| Lake Ridge Elementary School | Indian Trail Middle School | Science Hill High School |
| Price History | |
|---|---|
| 9/28/2026 | Listed $550,000 |
General Features
| Sewer | Public Sewer |
|---|---|
| Heating | Central,Electric |
| Cooling | Ceiling Fan(s),Central Air |
| Utilities | Electricity Connected,Sewer Connected |
| Roof | Shingle |
| Appliances | Dishwasher,Disposal,Electric Range,Microwave,Range,Refrigerator |
| Zoning | RP 3 |
| HOA Fee | 250 |
| Garage Spaces | 2 |
| Patio/Porch Features | Back,Covered,Deck,Front Porch |
| Architectural Style | Ranch |
| Construction Materials | Brick,HardiPlank Type |
| Year Built | 2006 |
| Topography | Level, Rolling Slope |
| Property Subtype | Single Family Residence |
| Waterfront Features | Lake Privileges |
| Community Features | Sidewalks,Curbs,Lake |
| Assoc Fee Paid Per | Annually |
| County | Washington |
| New Construction | false |
| Property Type | Residential |
| Association Amenities | Landscaping |
| HOA | true |
| Attached Garage | true |
| Subdivision Name | Park Place |
| Total Rooms | 8 |
| Full Baths | 3 |
| Status | Active |
| Directions | From N Roan St turn onto Carroll Creek Rd. Drive 2.7 mi and turn left into Park Place. From Bristol Hwy turn onto Carroll Creek Rd. Drive 0.8 mi and turn right into Park Place. Second left is Georgetown Row. End of cul de sac is the property. |
| High School | Science Hill |
| City | Johnson City |
| MLS Area | 302 - NE Johnson City |
| Lot Size Units | Acres |
| Lot Size Square Feet | 13503.6 |
| Elementary School | Lake Ridge |
| Home Warranty Y/N | false |
| Middle/Junior High School | Indian Trail |
| Property Condition | Average |
| MLS Area Minor | 302 - NE Johnson City |
| Structure Type | House |
| Standard Status | Active |
| Conventional | true |
| FHA | true |
| Financing_co_VA_sp_Loan | true |
| Exterior_sp_Finish_co_HardiPlank_sp_Type | true |
| Cash | true |
Interior Features
| Interior Amenities | Eat-in Kitchen,Garden Tub,Granite Counters,Kitchen/Dining Combo,Open Floorplan,Pantry,Tile Counters,Walk-In Closet(s),Wet Bar |
|---|---|
| Basement | Block,Exterior Entry,Garage Door,Interior Entry,Partially Finished,Walk-Out Access |
| Flooring | Carpet,Ceramic Tile,Hardwood |
| Total Fireplaces | 2 |
| Fireplace Features | Basement,Den,Gas Log,Insert,Living Room |
| Air Conditioning Y/N | true |
| Heating Y/N | true |
| Window Features | Double Pane Windows |
| Fireplace Y/N | true |
| Laundry Features | Electric Dryer Hookup,Washer Hookup |
| Total Bedrooms | 4 |
| Below Grade Finished Area | 968 |
| Total Baths | 3 |
Exterior Features
| Parking Features | Driveway,Attached,Concrete,Garage Door Opener |
|---|---|
| Water Source | Public |
| Lot Size Area | 0.31 |
| Foundation Details | Block |
| Building Area Total | 4130 |
| Lot Dimensions | 65.5 X 31.71 IRR |
| Lot Size Acres | 0.31 |
| Waterfront Y/N | true |
| Exterior_sp_Finish_co_Brick4 | true |
Amenities
- Foreclosure
- Views
- Short Sale
- New Construction
- Adult 55+
- Lease To Own
- No HOA Fees
- Furnished
- Primary On Main
- Air Conditioning
- Seller Finance
- Green
- Fixer Upper
- Horse
- Golf
- Fireplace
- Deck
- Garage
- Basement
- Pool
Property vs Single Family Average in 37601
Price
Taxes
Year Built

 Tennessee Virginia Regional MLS All information deemed reliable but not guaranteed. All properties are subject to prior sale, change or withdrawal. Neither listing broker(s) or information provider(s) shall be responsible for any typographical errors, misinformation, misprints and shall be held totally harmless. Listing(s) information is provided for consumer's personal, non-commercial use and may not be used for any purpose other than to identify prospective properties consumers may be interested
 Lakeway Area MLS® (LAAMLS). All information deemed reliable but not guaranteed. All properties are subject to prior sale, change or withdrawal. Neither listing broker(s) or information provider(s) shall be responsible for any typographical errors, misinformation, misprints and shall be held totally harmless. Listing(s) information is provided for consumer's personal, non-commercial use and may not be used for any purpose other than to identify prospective properties consumers may be interested in purchasing. The data relating to real estate for sale on this website comes in part from the Internet Data Exchange program of the Multiple Listing Service. Real estate listings held by brokerage firms other than Greater Impact Realty may be marked with the Internet Data Exchange logo and detailed information about those properties will include the name of the listing broker(s) when required by the MLS. Copyright ©2026 All rights reserved.
Last Updated: September 28, 2026 11:54 AM UTC
Lakeway Area MLS® (LAAMLS). All information deemed reliable but not guaranteed. All properties are subject to prior sale, change or withdrawal. Neither listing broker(s) or information provider(s) shall be responsible for any typographical errors, misinformation, misprints and shall be held totally harmless. Listing(s) information is provided for consumer's personal, non-commercial use and may not be used for any purpose other than to identify prospective properties consumers may be interested in purchasing. The data relating to real estate for sale on this website comes in part from the Internet Data Exchange program of the Multiple Listing Service. Real estate listings held by brokerage firms other than Greater Impact Realty may be marked with the Internet Data Exchange logo and detailed information about those properties will include the name of the listing broker(s) when required by the MLS. Copyright ©2026 All rights reserved.
Last Updated: September 28, 2026 11:54 AM UTC
